

Find Your Home at Diamond Springs
Finding the right new home starts with having meaningful choices. Diamond Springs brings together townhomes, spacious single-family designs, and a future gated enclave in Jacksonville, with floor plans created for first-time buyers, growing households, and buyers who simply want more room to live well.
Explore Diamond Springs homes with select opportunities beginning in the low to mid-$200s. Beyond the front door, the Diamond Springs community pairs new construction with the future lagoon-centered lifestyle, trails, green spaces, and connected features that give color to everyday life.
Homes for Every Lifestyle
Approximately 1,468–1,503 sq. ft. | 3 bedrooms | From the $230s
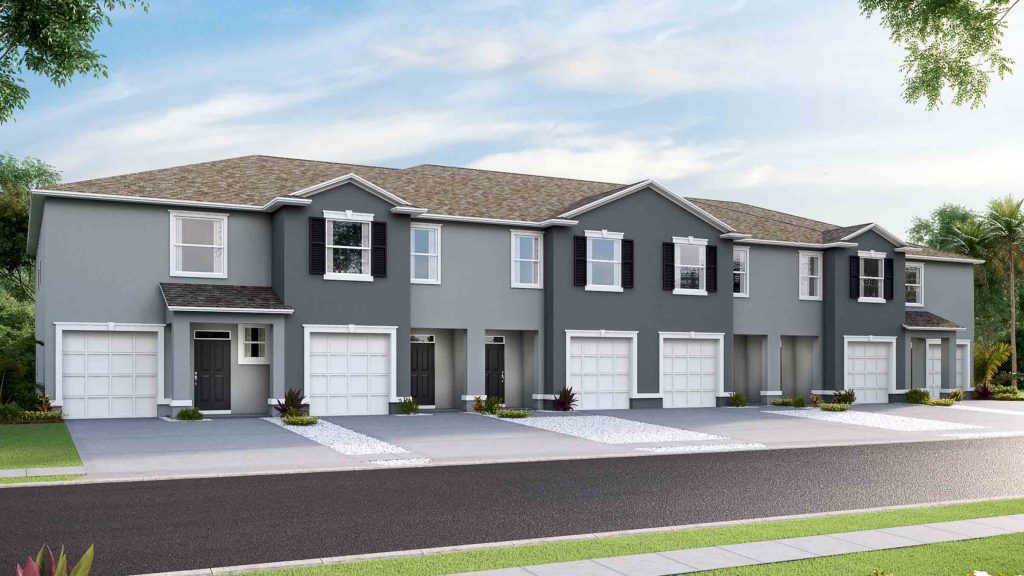
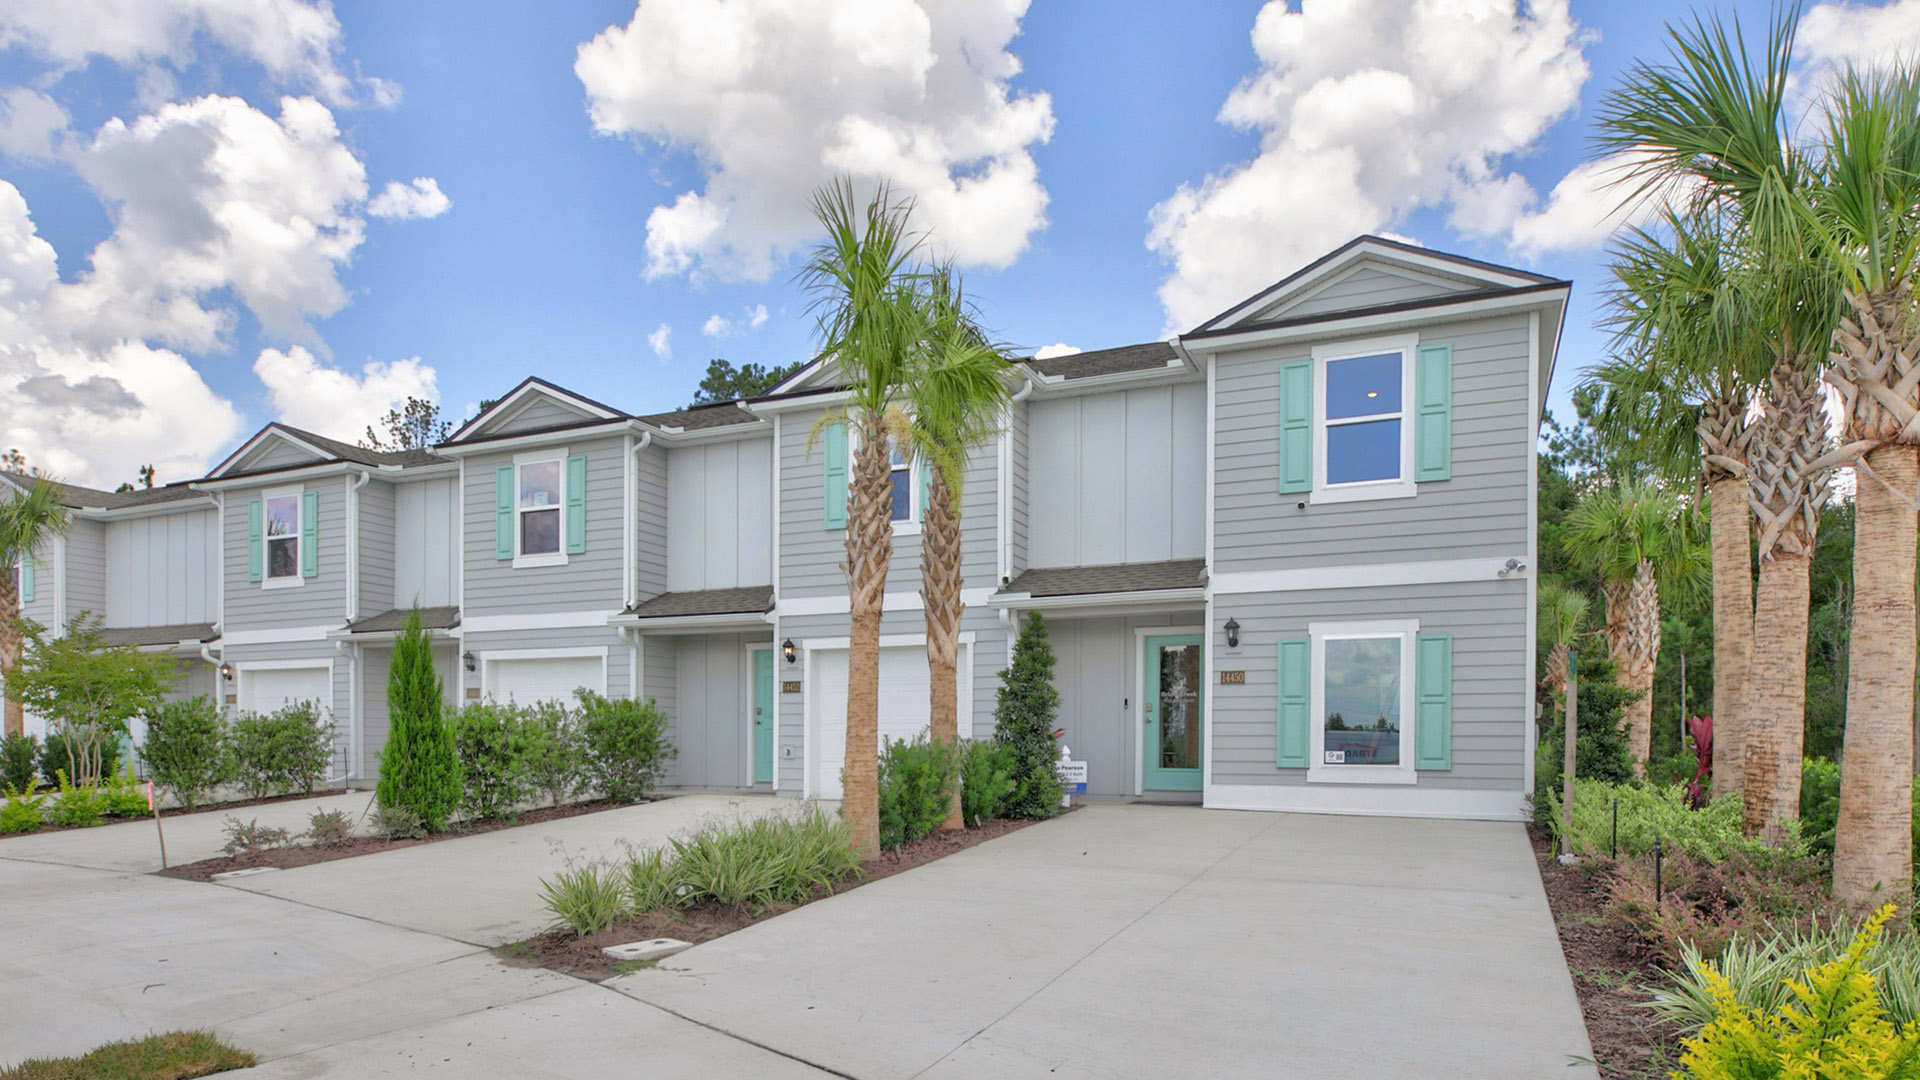
Diamond Springs townhomes offer a streamlined path to new-home ownership, with two-story layouts that make efficient use of space. Open living areas, attached garages, and lower-maintenance designs create an appealing option for first-time buyers, busy professionals, and households ready to simplify.
Best for: Low-maintenance living, efficient layouts, approachable pricing
Explore builder: Jump to D.R. Horton
Approximately 1,428–3,498 sq. ft. | 3–6 bedrooms | One- and two-story plans
Single-family homes at Diamond Springs give buyers room to choose how they want to live. Compare 40- and 50-foot collections with open gathering spaces, flexible rooms, private bedroom retreats, and floor plans that range from comfortably sized starter homes to expansive designs for larger households.
Best for: Growing families, flexible space, indoor-outdoor living
Explore builders: Jump to D.R. Horton, DRB Homes, Dream Finders Homes, and Lennar
Our Builders

Townhomes & Single-Family Homes
3 Bed | 2.5 Bath | 1 - 2 Car Garage
2 Stories | 1,468 sq. ft. sq. ft.
ABOUT D.R. HORTON
D.R. Horton gives buyers multiple ways to call Diamond Springs home. Townhome plans begin at approximately 1,468 square feet, while the builder’s single-family collection includes thoughtfully arranged designs with open kitchens, attached garages, and flexible living areas.
6289 Sparkling Stream Trail
Jacksonville, FL 32234

Gated Single-Family Homes
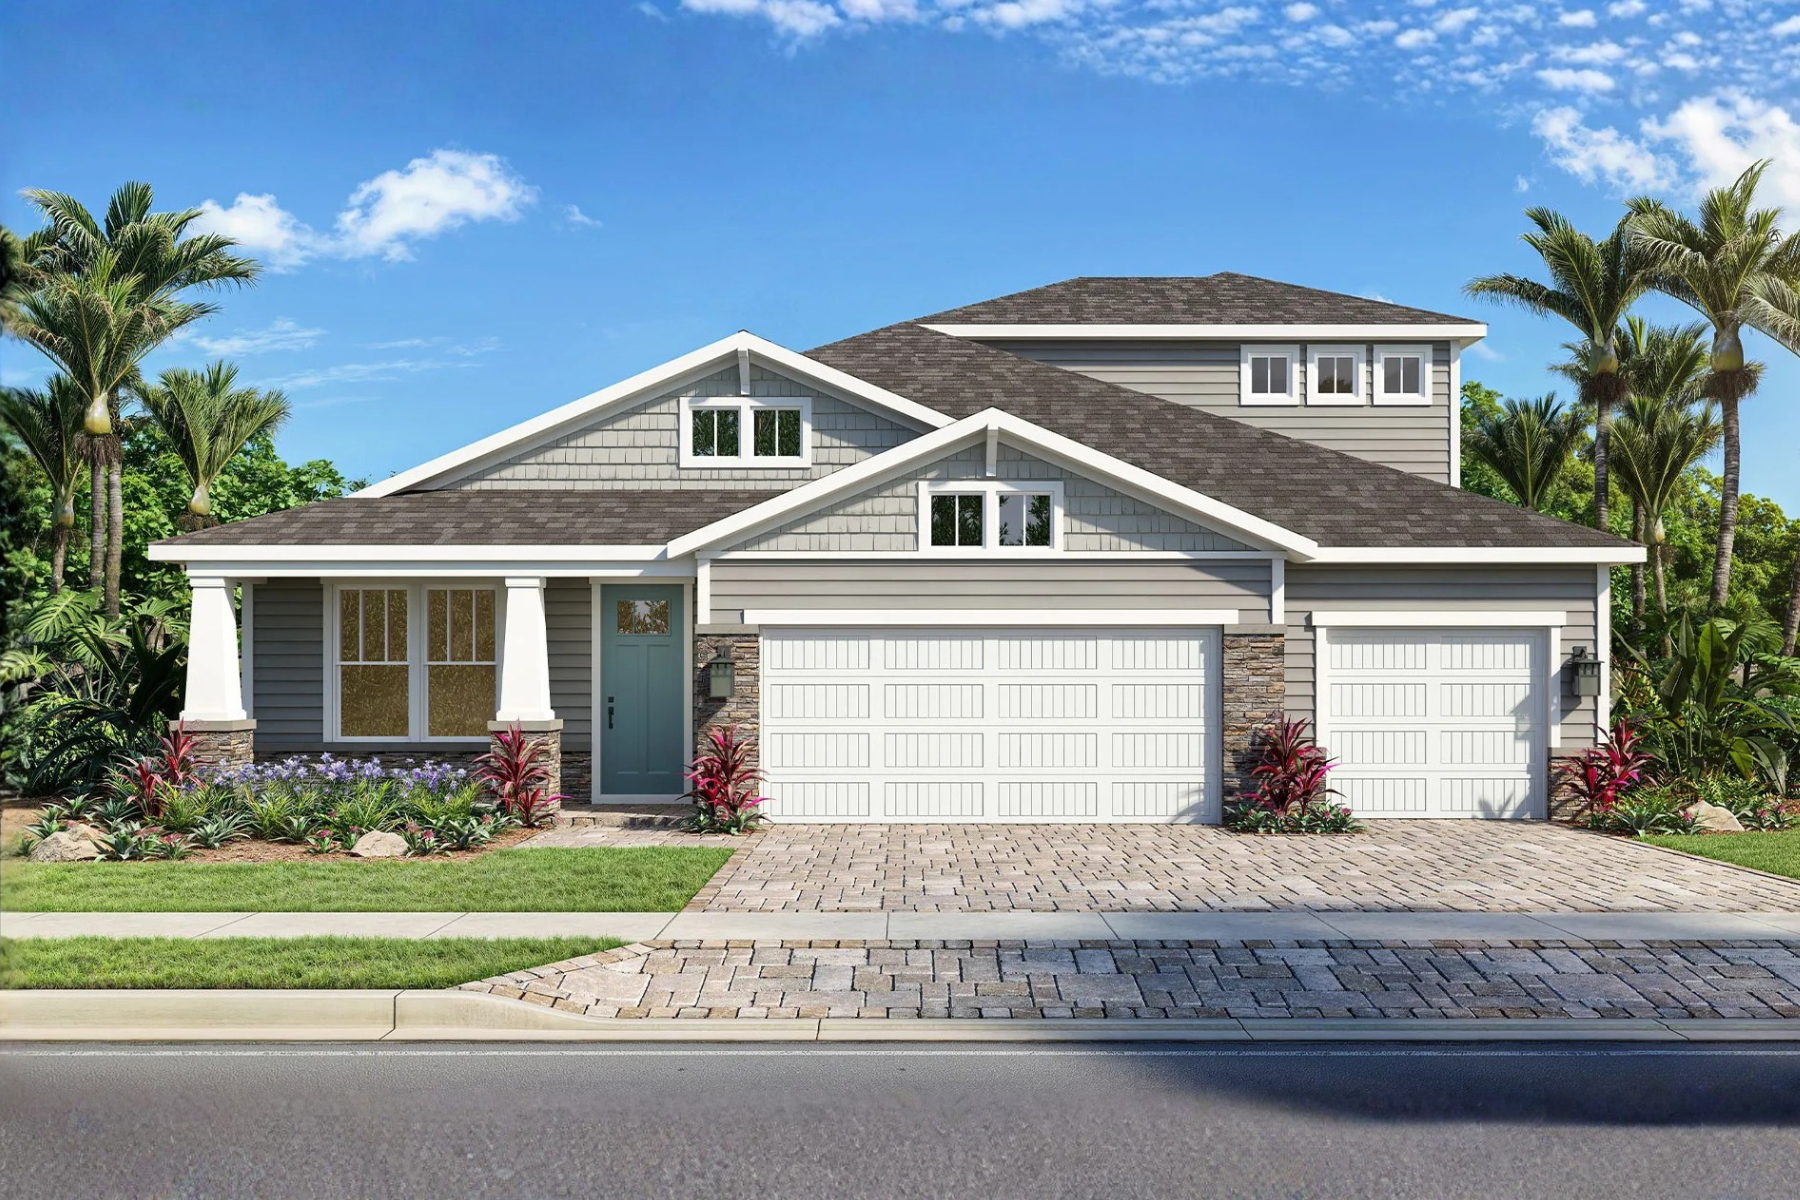
3 - 6 Bed | 2 - 4 Bath | 3 - 4 Car Garage
1 - 2 Stories | 2,168 - 3,294 sq. ft. sq. ft.
ABOUT DRB HOMES
DRB Homes brings its Haven collection to Diamond Springs with larger residences designed for elevated everyday living. Plans range from approximately 2,168 to 3,294 square feet and offer three to six bedrooms, generous garages, and covered lanais on select designs. As the only gated neighborhood within the community, Haven gives buyers another level of choice without separating them from the larger Diamond Springs lifestyle.
6431 Sparkling Stream Trail
Jacksonville, FL 32234


Single-Family Homes
3 - 4 Bed | 2 - 3 Bath | 2 Car Garage
1 - 2 Stories | 1,622 - 3,498 sq. ft. sq. ft.
ABOUT DREAM FINDERS HOMES
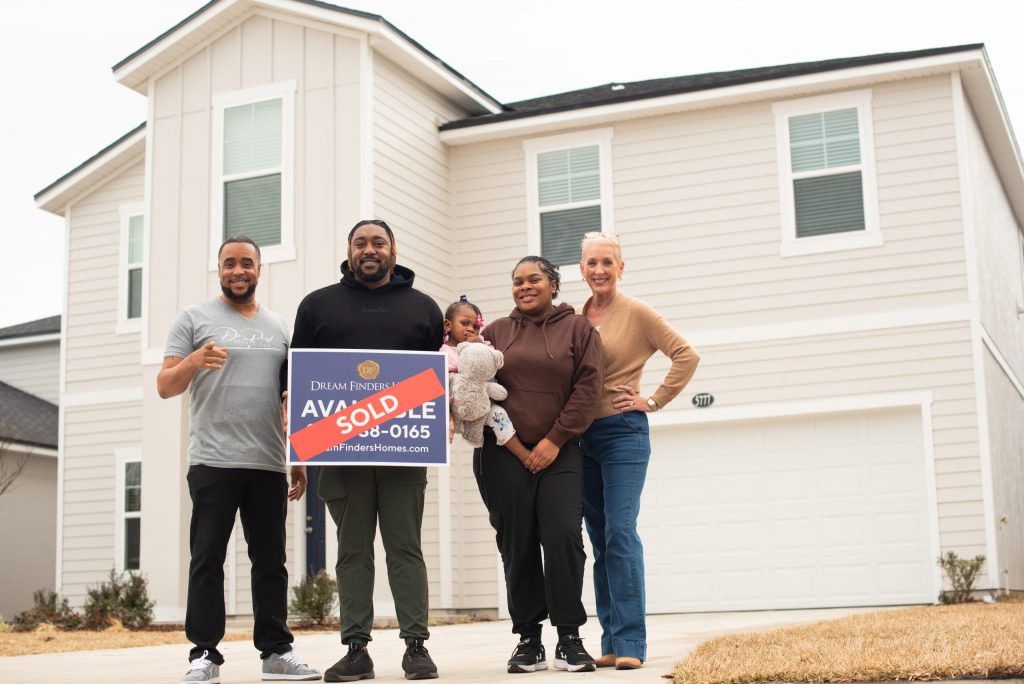
Dream Finders Homes offers 40- and 50-foot collections with plans ranging from approximately 1,622 to 3,498 square feet. Buyers can choose from three- to five-bedroom layouts with open-concept living areas, modern kitchens, spacious primary suites, and opportunities to personalize select details.
5748 Lagoon Cruise Way
Jacksonville, FL 32234


Single-Family Homes
3 - 5 Bed | 2 - 3 Bath | 2 Car Garage
1 - 2 Stories | 1,263 - 2,360 sq. ft.
ABOUT LENNAR
Lennar’s Diamond Springs collections offer one- and two-story floor plans designed around comfort, function, and straightforward homebuying. Current plans range from approximately 1,428 to 2,318 square feet, with three to five bedrooms and connected gathering areas that support both daily routines and time together.
5608 Lagoon Cruise Way
Jacksonville, FL 32234
What’s Inside Diamond Springs Floor Plans
While every builder brings a distinct approach, Diamond Springs floor plans share an emphasis on livable space and modern convenience. Open kitchens and gathering areas keep everyday activities connected, while private suites and secondary bedrooms give everyone space to recharge.
Depending on the builder and plan, home features may include:
-
Open-concept kitchens, dining rooms, and living areas
-
Large kitchen islands and contemporary cabinetry
-
Smart-home technology and connected features
-
Energy-conscious systems and finishes
-
Walk-in closets and practical storage
-
Covered lanais or outdoor living spaces
-
Attached one- to four-car garages
Specific features, finishes, and included options vary by plan and builder.
Ready to Tour Diamond Springs?
Join the interest list before your trip to confirm current hours, available models, quick move-in opportunities, and upcoming home releases.